
How to Use Scopernia Articles to Turn Design Inspiration Into a Supplier Brief
Inspiration is not enough to price, approve, fabricate, or install a design idea. The practical cost of unclear supplier communication is usually visible later: vague quotations, wrong material assumptions, missing approvals, delayed samples, and decisions that have to be reopened after money has already been spent.

How to Use Scopernia Articles to Turn Design Inspiration Into a Supplier Brief shown as an editorial planning reference.
How should a reader turn a Scopernia design article into a practical supplier brief?
A reader should treat a Scopernia design article as a starting point for decisions, then extract the desired effect, project location, materials, performance needs, budget assumptions, approval constraints, and open questions before contacting a designer, contractor, fabricator, or UAE-based supplier.
A Scopernia article provides design intent, not a construction specification
Scopernia articles can help a reader name the design direction for a luxury villa, apartment, hospitality interior, commercial entrance, retail fit-out, or office upgrade. The article should not be treated as a technical drawing, statutory submission, authority approval package, shop drawing, bill of quantities, or contract specification.
- Extract the intent: What atmosphere, craft language, geometry, finish, or performance outcome attracted attention?
- Locate the idea: Which room, entrance, wall, ceiling, door, reception area, suite, or corridor is affected?
- Separate fixed needs from preferences: Mark must-haves, nice-to-haves, and ideas that need professional testing.
- Record constraints: Existing walls, access routes, landlord rules, building management limits, programme pressure, and budget status.
- List unknowns: Approvals, site measurements, substrate condition, fire requirements, acoustics, lighting integration, maintenance, and warranty.
The first output should be a one-page intent summary for the designer or supplier
The first deliverable should be a concise intent summary, not a quotation request. Use one page to brief the professional conversation: project type, room or area, desired atmosphere, reference article, must-have features, excluded options, known constraints, target timeline, budget status, decision-maker, and preferred next step.
This one-page summary keeps the first meeting practical. The next task is to turn that intent into the essential parts of a design brief for interiors, entrances, and custom finishes.
What are the essential parts of a design brief for interiors, entrances, and custom finishes?
A useful supplier brief for interior design, entrance features, or custom finishes should include project context, scope, design intent, site conditions, performance needs, materials, budget position, programme, approvals, procurement route, and decision responsibilities before quotation, sampling, shop drawings, or authority submissions begin.
| Document type | Main purpose | Typical contents | Not enough for |
|---|---|---|---|
| Client brief | Explains the owner’s aims and priorities. | Project type, rooms or zones, style direction, budget status, programme, key decisions, constraints. | Pricing a specialist finish without dimensions, site data, and material detail. |
| Supplier enquiry | Asks suppliers to price the same scope on comparable terms. | Quantities, drawings available, finish intent, exclusions requested, sample needs, delivery address, site access. | Legal commitment or final construction coordination. |
| Technical specification | Defines measurable requirements for materials, workmanship, performance, and testing. | Substrate, thickness, finish system, fixing method, tolerances, acoustic or fire-performance questions, maintenance duties. | Replacing consultant design, statutory review, or full shop drawings. |
| Contract document | Records agreed commercial, technical, and delivery obligations. | Accepted price, scope, drawings, programme, payment terms, variations, warranties, approvals, handover requirements. | Early inspiration gathering or informal supplier comparison. |
The five-part brief structure should cover intent, scope, constraints, specification, and process
The five-part structure is a practical editorial planning tool, not a universal legal standard. Use it to translate a design article into a format that an interior designer, architect, contractor, fabricator, or supplier can read without guessing the missing scope.
Intent states the atmosphere and outcome: quiet majlis, sculptural villa entrance, boutique hospitality reception, or warm residential study. Scope names the exact areas, surfaces, openings, panels, joinery items, or rooms included and excluded. Constraints record site access, existing structure, landlord rules, programme limits, budget status, and any works that cannot be disturbed.
Specification turns preferences into technical questions. For acoustic comfort, Sound Transmission Class should not be treated as a decorative word for quietness. ASTM E413-22 is the standard classification used for rating sound insulation from sound transmission loss data, so an acoustic brief should ask what rating method, assembly, and test basis support a supplier’s claim. Installed performance may also need field input because ASTM E336-23 covers field measurement of airborne sound attenuation between rooms in buildings.
Process defines what happens next: concept review, site survey, samples, mock-up, quotation, shop drawings, authority or landlord review, fabrication, installation, snagging, and handover.
The brief should name the decision-maker and the approval path
A supplier brief slows down when nobody knows who can approve design changes, material substitutions, or cost increases. Name the client representative, design lead, quantity or procurement contact, site coordinator, and final decision-maker. If a spouse, asset manager, landlord, hotel operator, or owner association must approve finishes, state that before pricing starts.
UAE-based projects often need an approval path beyond the supplier. A villa renovation, commercial fit-out, tower lobby upgrade, mall unit, free-zone office, or managed-community alteration may require input from a licensed consultant, registered contractor, landlord, building management, developer, or local authority, depending on the emirate, property type, and scope of works. The supplier enquiry should ask which approvals are included, which are excluded, and which party prepares drawings or submissions.
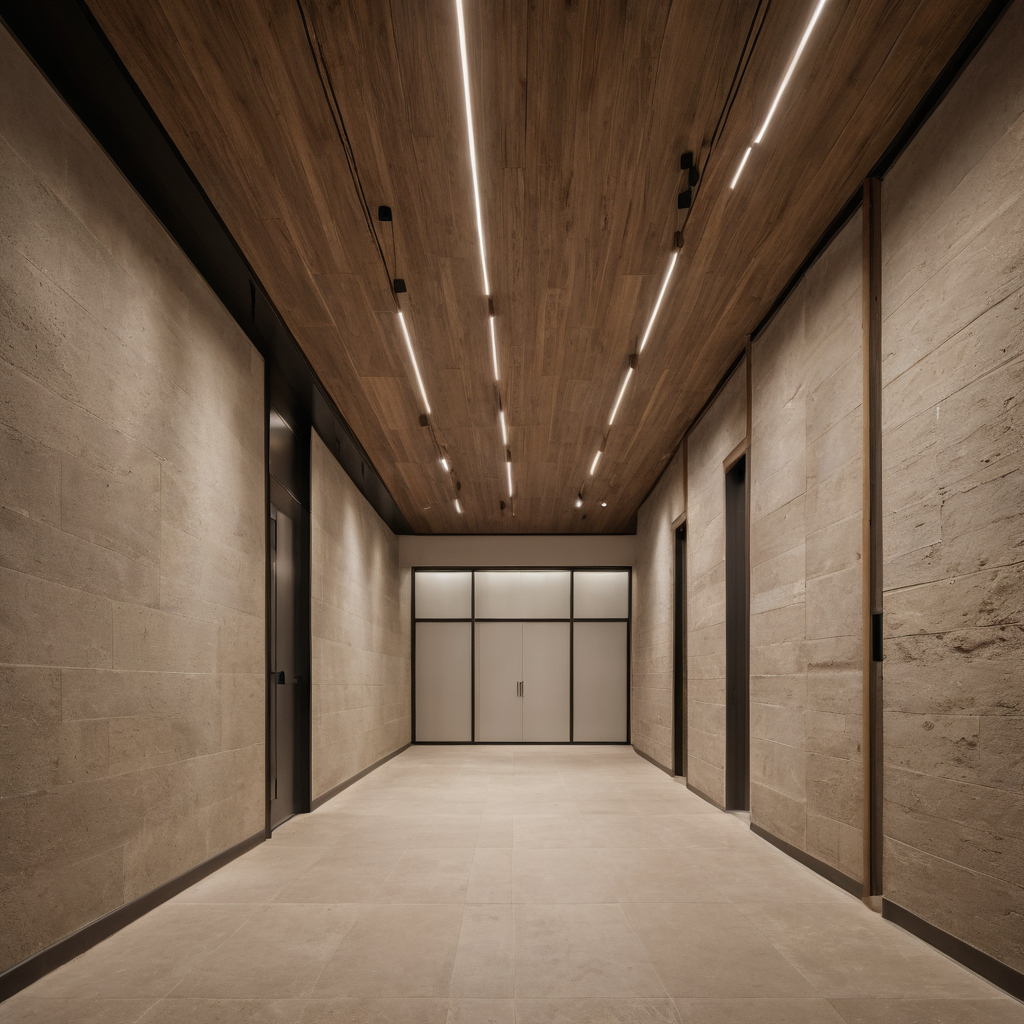
What are the essential parts of a design brief for interiors, entrances, and custom finishes shown as an editorial reference for proportion and finish coordination.
The brief is ready for supplier contact only when the reader can separate inspiration from instruction. The next step is to convert words such as “crafted,” “grand,” “seamless,” or “quiet” into measurable requirements that suppliers can price and defend.
How can design inspiration be converted into measurable requirements?
A reader can convert design inspiration into measurable requirements by replacing adjectives with observable criteria. For UAE interiors and custom architectural features, words such as grand, quiet, crafted, seamless, or premium should become dimensions, materials, finishes, acoustic targets, samples, tolerances, maintenance needs, and installation responsibilities.
The diagnostic test is simple: if a supplier cannot price, draw, sample, install, or verify the request, the request is still an idea. Each inspiration note should be rewritten as a field in the brief, then checked against the room, site condition, authority path, and the person who will approve the final sample.
How can design inspiration be converted into measurable requirements shown with practical context cues.
A marquetry idea becomes a material, veneer, pattern, substrate, and maintenance brief
Scopernia’s article on marquetry as a modern status symbol can be turned into a supplier brief by moving from “heritage craft” to “what must be made, from what, and how it will age.” The brief should name the surface, such as a door leaf, wall panel, credenza, headboard, or lift lobby feature, because the application changes the substrate, edge detail, finish system, and repair strategy.
The marquetry fields should include veneer species or acceptable alternatives, pattern scale, grain direction, substrate type, panel size, edge protection, coating sheen, colour reference, joint visibility, sample size, and expected cleaning method. The brief should ask whether the supplier will provide a hand sample, a corner sample, or a full mock-up panel before production.
Moisture risk should not be left as a warranty argument after installation. The U.S. Environmental Protection Agency advises fixing plumbing leaks and other water problems as soon as possible, which is directly relevant when veneer, wood-based substrates, acoustic panels, or decorative wall finishes may sit near wet areas, façade condensation, or poorly isolated services. See the EPA guide to mold, moisture, and water problems.
A CNC entrance idea becomes a fabrication, geometry, tolerance, and installation brief
Scopernia’s article on CNC precision for grand entrances should become a fabrication brief, not only a mood reference. The brief should state whether the feature is a door surround, portal, screen, ceiling vault, reception backdrop, or external threshold, then define who owns the design geometry and who converts it into production drawings.
The CNC fields should include CAD or 3D model responsibility, panel dimensions, material thickness, maximum panel weight, reveal sizes, radius limits, fixing method, backing frame, access panels, lighting integration, fire-rated or moisture-resistant substrate requirements where applicable, and finishing sequence. The supplier should also confirm site measurement timing, because a CNC-cut feature priced from concept dimensions can fail when walls, floors, or ceilings are out of line.
Fabrication tolerances should be written as review questions if the reader is not yet working with an architect or contractor. Ask for shop drawings, fixing details, sample finish, a joint mock-up, setting-out drawings, and installation assumptions. A “seamless entrance” becomes measurable only when the supplier states acceptable joint width, panel alignment method, adjustment allowance, and what happens if the site is not ready.
An acoustic comfort idea becomes a performance target and testing question
Scopernia’s article on achieving STC 60 in open-plan luxury villas is a performance-led example: the brief should not say only “make the room quiet.” The brief should state the noise problem, the rooms affected, the target outcome, the proposed assembly, and whether acoustic consultant input is required before procurement.
Laboratory acoustic ratings and installed acoustic performance are different procurement questions. ASTM E90-23 is a laboratory test method for measuring airborne sound transmission loss of building partitions and elements, so a supplier’s rated wall, door, or glazing assembly may describe controlled test conditions rather than the exact villa, apartment, office, or hospitality site.
Field performance should be clarified if the project depends on privacy, sleep quality, meeting-room confidentiality, or separation between entertainment and family areas. ASTM E336-23 is relevant after construction or installation because field measurement assesses airborne sound attenuation between actual rooms, where junctions, doors, glazing, MEP penetrations, and workmanship affect the result.
Once the inspiration has been translated into material, fabrication, and performance fields, the next risk is whether the UAE site, landlord, authority, and building-management conditions allow the supplier to price the work accurately.
What should a UAE-based reader check before asking a supplier for a quotation?
A UAE-based reader should check whether the proposed work affects approvals, building management rules, fire and life safety requirements, structural elements, MEP services, or community guidelines before requesting a quotation, especially for villa alterations, apartment fit-outs, commercial interiors, entrance features, and custom acoustic work.
Authority, landlord, and building-management approvals can change the supplier scope
Approval risk should be identified before pricing because a supplier quote can change once drawings, permits, NOCs, method statements, access permits, or specialist consultant inputs are required. Dubai Municipality presents the Dubai Building Code as a unified building code for Dubai, and building design or construction compliance in Dubai should be checked against the relevant authority route before procurement begins.
Authority requirements vary by emirate, free zone, building type, owner association, landlord, and scope of work. A decorative wall panel in a private villa may follow a different route from a retail fit-out in a mall, an entrance feature in a tower lobby, or acoustic works that affect partitions, ceilings, doors, glazing, or MEP penetrations.
- Jurisdiction: confirm whether the project sits under Dubai Municipality, another emirate authority, a free zone authority, a developer, or a master community.
- Property approval: ask whether landlord, owner association, developer, mall, tower, or building-management consent is needed before site work.
- Design responsibility: clarify who provides drawings, reflected ceiling plans, MEP coordination, fire and life safety inputs, structural checks, and submission documents.
- Supplier scope: ask whether the quote includes shop drawings, samples, mock-ups, site surveys, access coordination, waste removal, protection works, and as-built records.
- Programme risk: separate manufacturing time from approval time, delivery booking, site access, inspection, and installation windows.
The practical rule is simple: do not ask for a final price until the supplier knows which approvals sit inside the scope and which remain with the client, designer, contractor, or appointed consultant.
Site constraints should be recorded before pricing starts
Site constraints should be treated as quotation inputs, not later discoveries. A supplier pricing a CNC entrance, veneer feature wall, acoustic partition, or custom ceiling needs the installed conditions, not only the reference image and approximate dimensions.
- Measured area: record wall, floor, ceiling, opening, and junction dimensions, including skirting, architraves, reveals, steps, thresholds, and service zones.
- Existing conditions: photograph current finishes, substrate type, moisture marks, cracks, uneven surfaces, access panels, sprinklers, diffusers, lighting, sockets, and weak points.
- Access route: confirm loading bay rules, service elevator size, delivery permits, parking, security registration, community gate access, and route protection.
- Working restrictions: check permitted working hours, noisy work limits, hot-work restrictions, dust control, waste disposal, and requirements for night or Ramadan schedules where applicable.
- Installation limits: identify ceiling height, lifting space, panel size limits, on-site cutting restrictions, temporary storage, and protection of marble, timber, glass, or specialist finishes.
A clean site record makes supplier pricing more comparable because each bidder responds to the same access limits, approval assumptions, dimensions, and installation responsibilities. Once these risks are known, the next step is to put the same information into a supplier enquiry checklist so quotations can be compared without guesswork.
What information should be included in a supplier enquiry checklist?
A supplier enquiry checklist should give each supplier the same project context, drawings or images, target area, material preference, performance expectation, approval status, budget position, timeline, deliverables, warranty needs, and comparison format. This helps a reader compare proposals consistently before appointing a designer, contractor, or specialist fabricator.
The enquiry should not pretend that every decision is final. Budget position can be stated as a range, a ceiling, or unknown at early planning stage. The value is consistency: every supplier prices against the same information, then explains what has been included, excluded, assumed, or changed.
The supplier enquiry should separate must-haves from preferences
Must-haves protect the outcome. Preferences leave room for better supplier advice. A custom entrance panel, veneer wall, acoustic partition, or feature ceiling should not be priced from mood images alone, because visual intent does not define compliance, durability, access, installation time, or maintenance.
- Project context: project type, location, room or façade area, existing condition, site photos, measured drawings if available, and the intended atmosphere.
- Must-haves: compliance requirements, fixed dimensions, durability expectation, performance target, deadline, site access limits, approval status, warranty period, and aftercare responsibilities.
- Preferences: finish tone, visual reference, craft technique, brand preference, grain direction, pattern density, alternative materials, and sample size.
- Technical questions: substrate, fixing method, edge detail, junctions with floors or ceilings, lighting integration, cleaning method, repairability, and mock-up requirements.
- Commercial format: ask each supplier to show unit rates, lump sums, provisional sums, lead times, payment milestones, exclusions, assumptions, and validity period.
Materials and finishes need a specific indoor air check. The U.S. Environmental Protection Agency notes that concentrations of many volatile organic compounds are consistently higher indoors than outdoors, so a supplier enquiry for joinery, coatings, adhesives, and wall panels should ask about finish systems, curing, ventilation requirements, and low-emitting alternatives where relevant. See the EPA guidance on volatile organic compounds and indoor air quality.

What information should be included in a supplier enquiry checklist shown as an editorial planning reference.
The quotation request should ask for exclusions, assumptions, and alternatives
The quotation request should force transparent answers, not just a headline price. Typical exclusions in interior and fabrication quotations include demolition, MEP relocation, authority fees, access equipment, protection works, night or weekend work, disposal, touch-up painting, final cleaning, and hidden substrate repairs.
Moisture exposure should also be declared for wood, veneer, gypsum, fabric, and acoustic materials. The EPA states that if wet or damp materials or areas are dried within 24 to 48 hours after a leak or spill, mold will usually not grow in most cases; that guidance supports asking who is responsible for leak reporting, drying, replacement, and warranty limits.
Lighting should be treated as a specification item, not a decorative afterthought. If LED lamps or fixtures are part of the supplier scope, ENERGY STAR states that qualified LED lighting uses at least 75 percent less energy and lasts up to 25 times longer than incandescent lighting, where qualified products are applicable.
Once the enquiry checklist is consistent, the next task is to flag the risks that still sit between an editorial idea and a safe purchase decision.
What risks should be flagged before turning an editorial idea into a purchase decision?
The main risks are aesthetic mismatch, unsuitable material selection, missing approvals, hidden site constraints, unclear performance targets, unrealistic timelines, and incomparable supplier quotes. For UAE interiors and custom features, inspiration should guide the brief, while qualified professionals should confirm compliance, detailed design, installation method, and final procurement decisions.
Samples and mock-ups reduce the gap between inspiration and installed reality
Samples turn a visual preference into something that can be judged under the project’s actual light, scale, and surrounding finishes. A veneer, stone, metal coating, acoustic fabric, or CNC-cut panel can look controlled in a photograph but read differently beside warm lighting, glossy flooring, or a large entrance wall.
The supplier brief should ask for approval samples before full production where the finish is visible, expensive, or hard to replace. For craft work and custom joinery, approve colour, grain direction, sheen, joint lines, pattern scale, edge detail, substrate, fixing method, and maintenance requirements. For acoustic assemblies, approve the build-up, junction details, doors, seals, penetrations, and any testing or consultant review required by the project team.
Materials and finishes also carry indoor-air and handover risks. The U.S. Environmental Protection Agency notes that products that can release VOCs include paints, paint strippers, wood preservatives, aerosol sprays, cleansers, disinfectants, and air fresheners, among other products; the EPA also recommends increasing ventilation when using products that emit VOCs, subject to project-specific ventilation and code requirements confirmed by professionals. See the EPA guidance on volatile organic compounds and indoor air quality.
A concise decision record prevents scope drift after supplier meetings
Supplier meetings often improve the idea, but they can also blur the brief. One supplier may suggest a cheaper substrate, another may change the finish system, and a contractor may add installation assumptions that affect access, programme, or warranty. A short decision record keeps those changes visible.
Record each decision in a simple log: date, item, option chosen, reason, cost impact, programme impact, approval needed, responsible person, and next action. Attach sample references, shop drawing revisions, quotation versions, warranty notes, and maintenance instructions to the same record. The purchase decision should only move forward when the design intent, technical scope, approvals, quotation basis, and responsibilities all describe the same project.
FAQ
What are the five parts of a practical design brief for an interior supplier?
The five parts are intent, scope, constraints, specification, and process. Intent explains the desired atmosphere and outcome. Scope defines what is included and excluded. Constraints record site, budget, approval, access, and programme limits. Specification turns preferences into materials, dimensions, samples, performance questions, and installation requirements. Process states the next steps, from site survey and samples to quotation, shop drawings, approvals, installation, and handover.
How do I create a design brief example from a Scopernia article?
Start by naming the idea that attracted attention, then translate that idea into a one-page intent summary. Include the project type, room or area, desired atmosphere, article reference, must-have features, excluded options, known constraints, timeline, budget status, decision-maker, and open technical questions. After that, expand the summary into a supplier enquiry only when dimensions, site conditions, approval assumptions, and sample requirements are clear enough to compare responses.
What should I send to a supplier before asking for a quotation in the UAE?
Send the same information to every supplier: project location, property type, area of work, site photographs, dimensions or available drawings, design intent, must-haves, preferences, approval status, site access conditions, working restrictions, target programme, expected deliverables, warranty needs, and a request for assumptions, exclusions, alternatives, and lead times. For UAE projects, also ask whether authority, landlord, developer, mall, tower, owner association, or building-management approvals are included or excluded.
When does design inspiration need approval from a consultant, landlord, or local authority?
Approval should be checked whenever the idea may affect partitions, ceilings, doors, glazing, façades, entrances, structural elements, fire and life safety systems, MEP services, acoustic separation, common areas, managed communities, commercial premises, or shared building assets. The exact route depends on the emirate, free zone, developer, landlord, building type, and scope of works. A supplier can flag practical implications, but a qualified consultant or registered contractor may be needed for submissions and compliance confirmation.
How can I compare supplier quotes when each supplier suggests a different material or method?
Compare quotes by separating the fixed outcome from each supplier’s proposed method. Use a comparison table with scope, material, substrate, finish, sample allowance, shop drawings, installation assumptions, approvals, exclusions, warranty, lead time, payment terms, and maintenance duties. If one supplier changes the material or method, ask for the reason, cost impact, programme impact, performance impact, and whether the change affects approvals or warranties. The safest comparison is not the lowest price; it is the proposal that clearly matches the brief, site conditions, and decision record.
For companies that need help ranking in Google and AI answers, seoplus.ae works with UAE businesses on SEO and digital marketing.